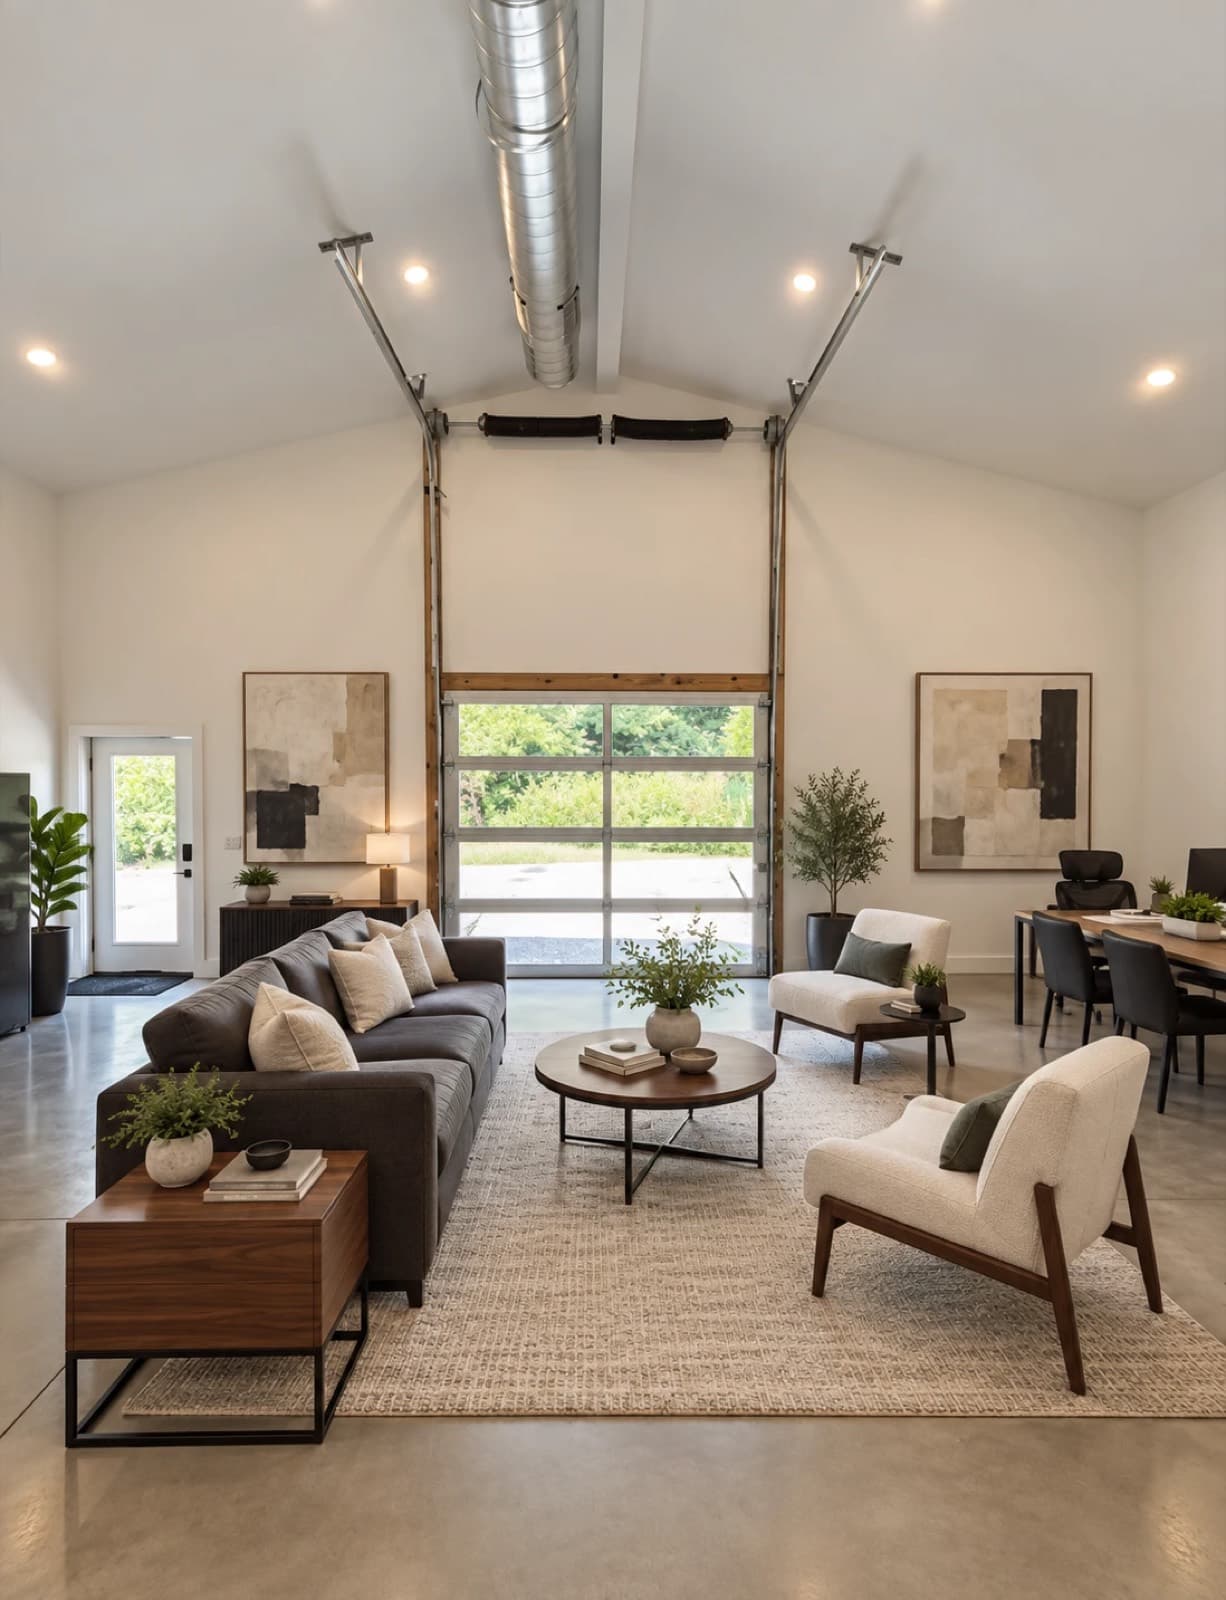
A rear addition at 1019 Whites Creek Pike — commercial office space built as a clear-span volume with a full-glass roll-up door and a loft.
A rear addition built as commercial office space, and a deliberately different animal from the front-office renovation on the same site.
Board-and-batten outside, clear-span inside: a single open volume under a vaulted ceiling, with the spiral ductwork left exposed rather than boxed in. A full-glass roll-up door fills the end wall, so the whole room opens to the drive in good weather and still reads as glazing when it's shut. Sealed concrete throughout.
A loft sits over one end, reached by an open stair, with the lounge, a kitchenette and a conference table sharing the floor below. Offices like this are usually carved into bays; keeping it as one room, and letting the structure and the mechanical show, is what makes it worth looking at.
Tell us where you are and what you want to build. You'll hear back from the builder directly — on fit, next steps and timing.


